Andrea Rowley │ ERA Shields
Professional Real Estate Services — Colorado Springs Realtor®
Tag: andrearowley.com
For Sale: 8246 Regiment Ct $580,000
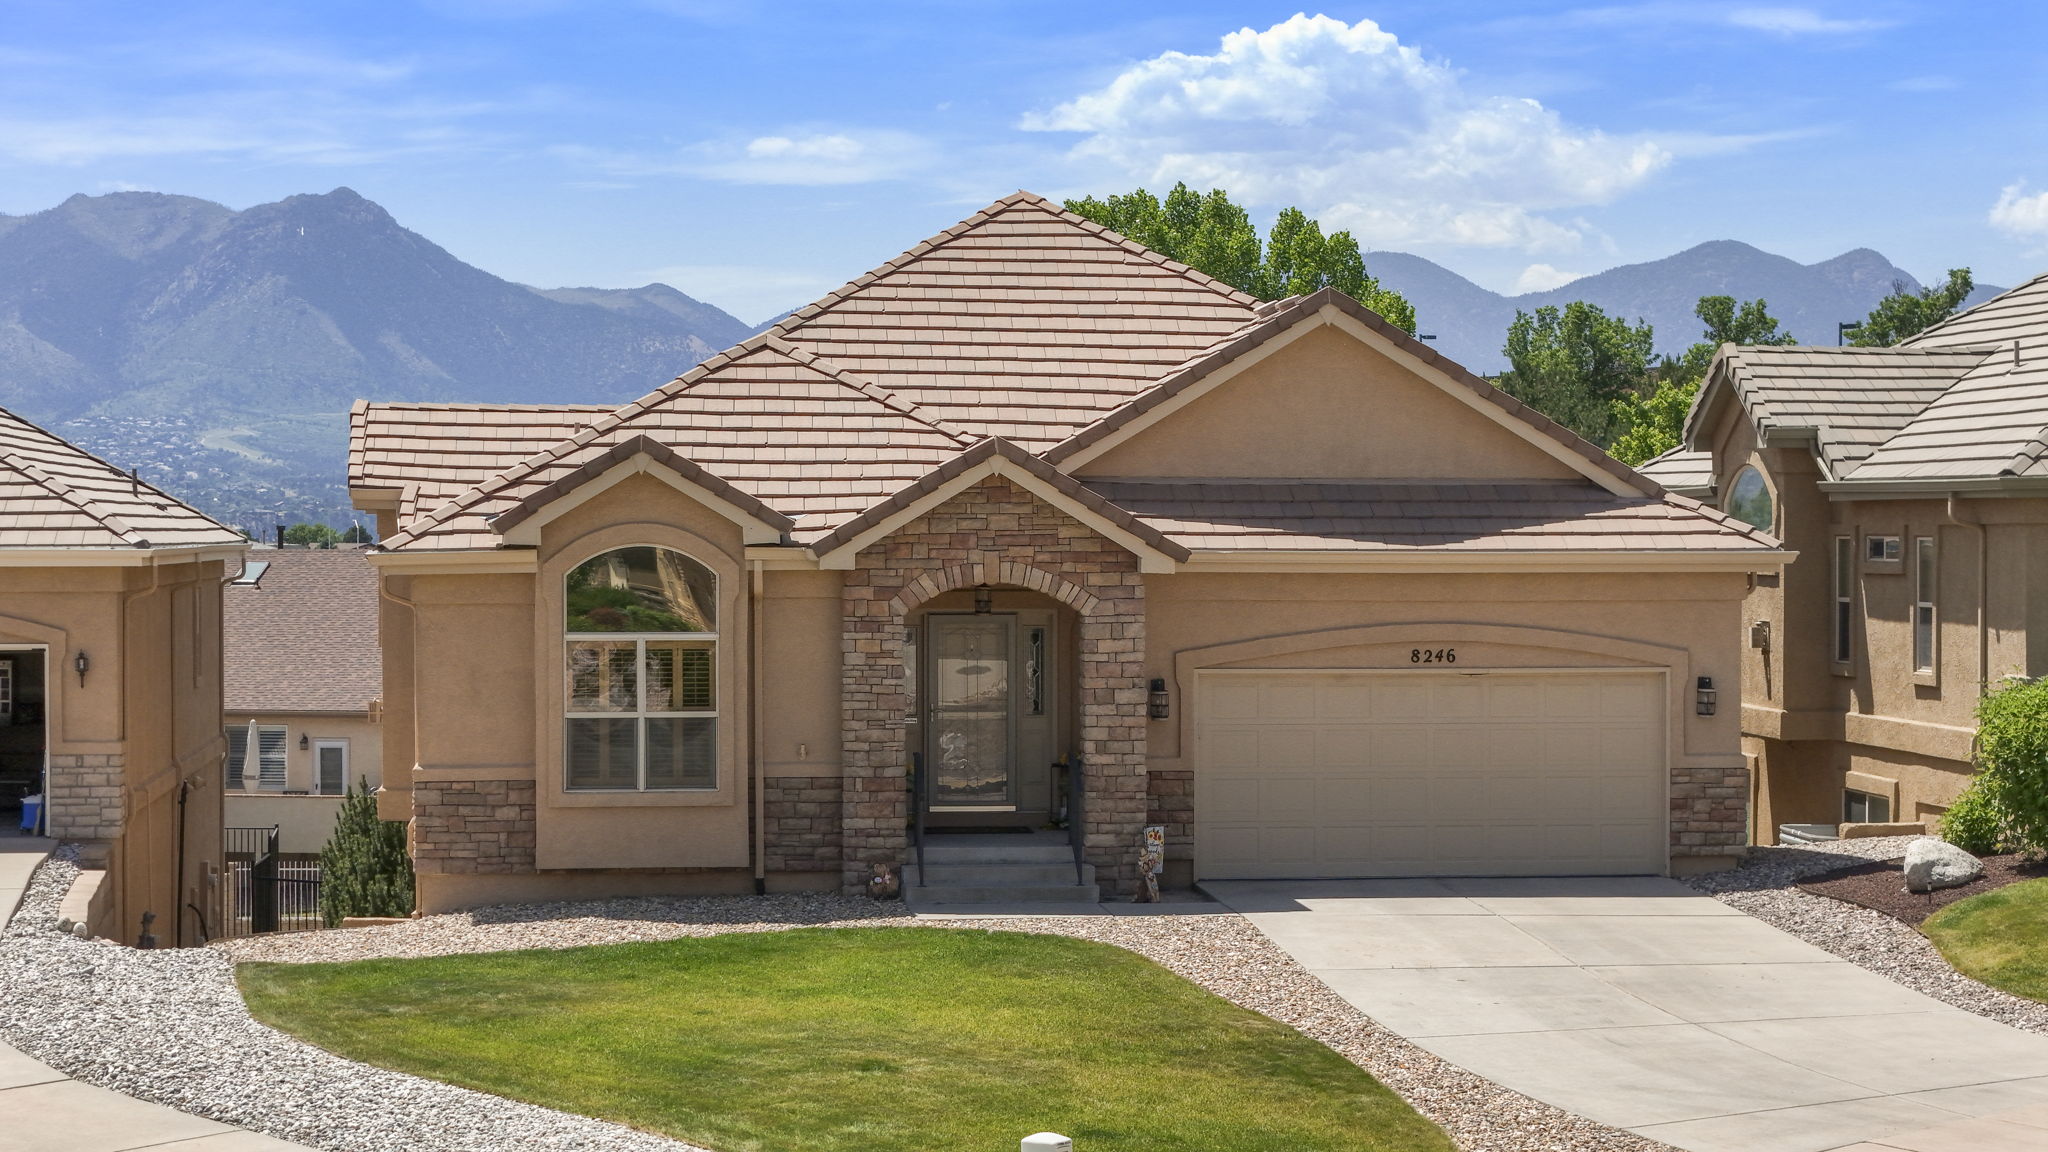
This sweet home is tucked away in the cozy, tight-knit neighborhood of Sweetwater Ridge. The centrally-located, low-maintenance neighborhood features homes with sweeping Pikes Peak views and immaculate yards, well-kept by the neighorhood HOA. You will love the gourmet kitchen with granite island, beautiful cabinetry and newer stainless steel appliances including electric cooktop, double ovens and refrigerator. Views of Pikes Peak can be enjoyed from the expanded back deck with sunshade (approximately 8’x30′), dining area, primary bedroom and bath, and the lower level patio (8’x17′). The primary bedroom also boasts vaulted ceilings, plantation shutters and a pull-down shade, walkout to the deck, adjoining bath and an 8×8 walk-in closet. The 5-piece bath includes double vanities, a nice-sized shower with bench, soaking tub,and a linen closet. On the main level, you will also find an office with plantation shutters, and a 3/4 hall bath with tile floor & countertop. Plus, a main level laundry, complete with high-end washer and dryer, and a utility sink with plenty of countertop space. Head downstairs to enjoy entertaining in the spacious Family Room with walkout to patio and garden level windows. Bedroom #2 features a garden level window and walk-in closet. Bedroom #3 (non-conforming) features garden level windows. Plus a full hall bath, and a large 12×11 storage room. Additional features of this home include an extra-deep garage (measuring approx. 20’x23′), central air conditioning, upgraded storm door and handrails, upgraded plantation shutters, modern-design dining chandelier, low-maintenance tile roof and stucco siding, and nearly 9-foot ceilings in basement. HOA-maintained landscaping makes this home an excellent choice for anyone who doesn’t want to spend their days taking care of a yard. Just a lovely home!
CONTRACT PENDING: 4268 Hunting Meadows Cir.
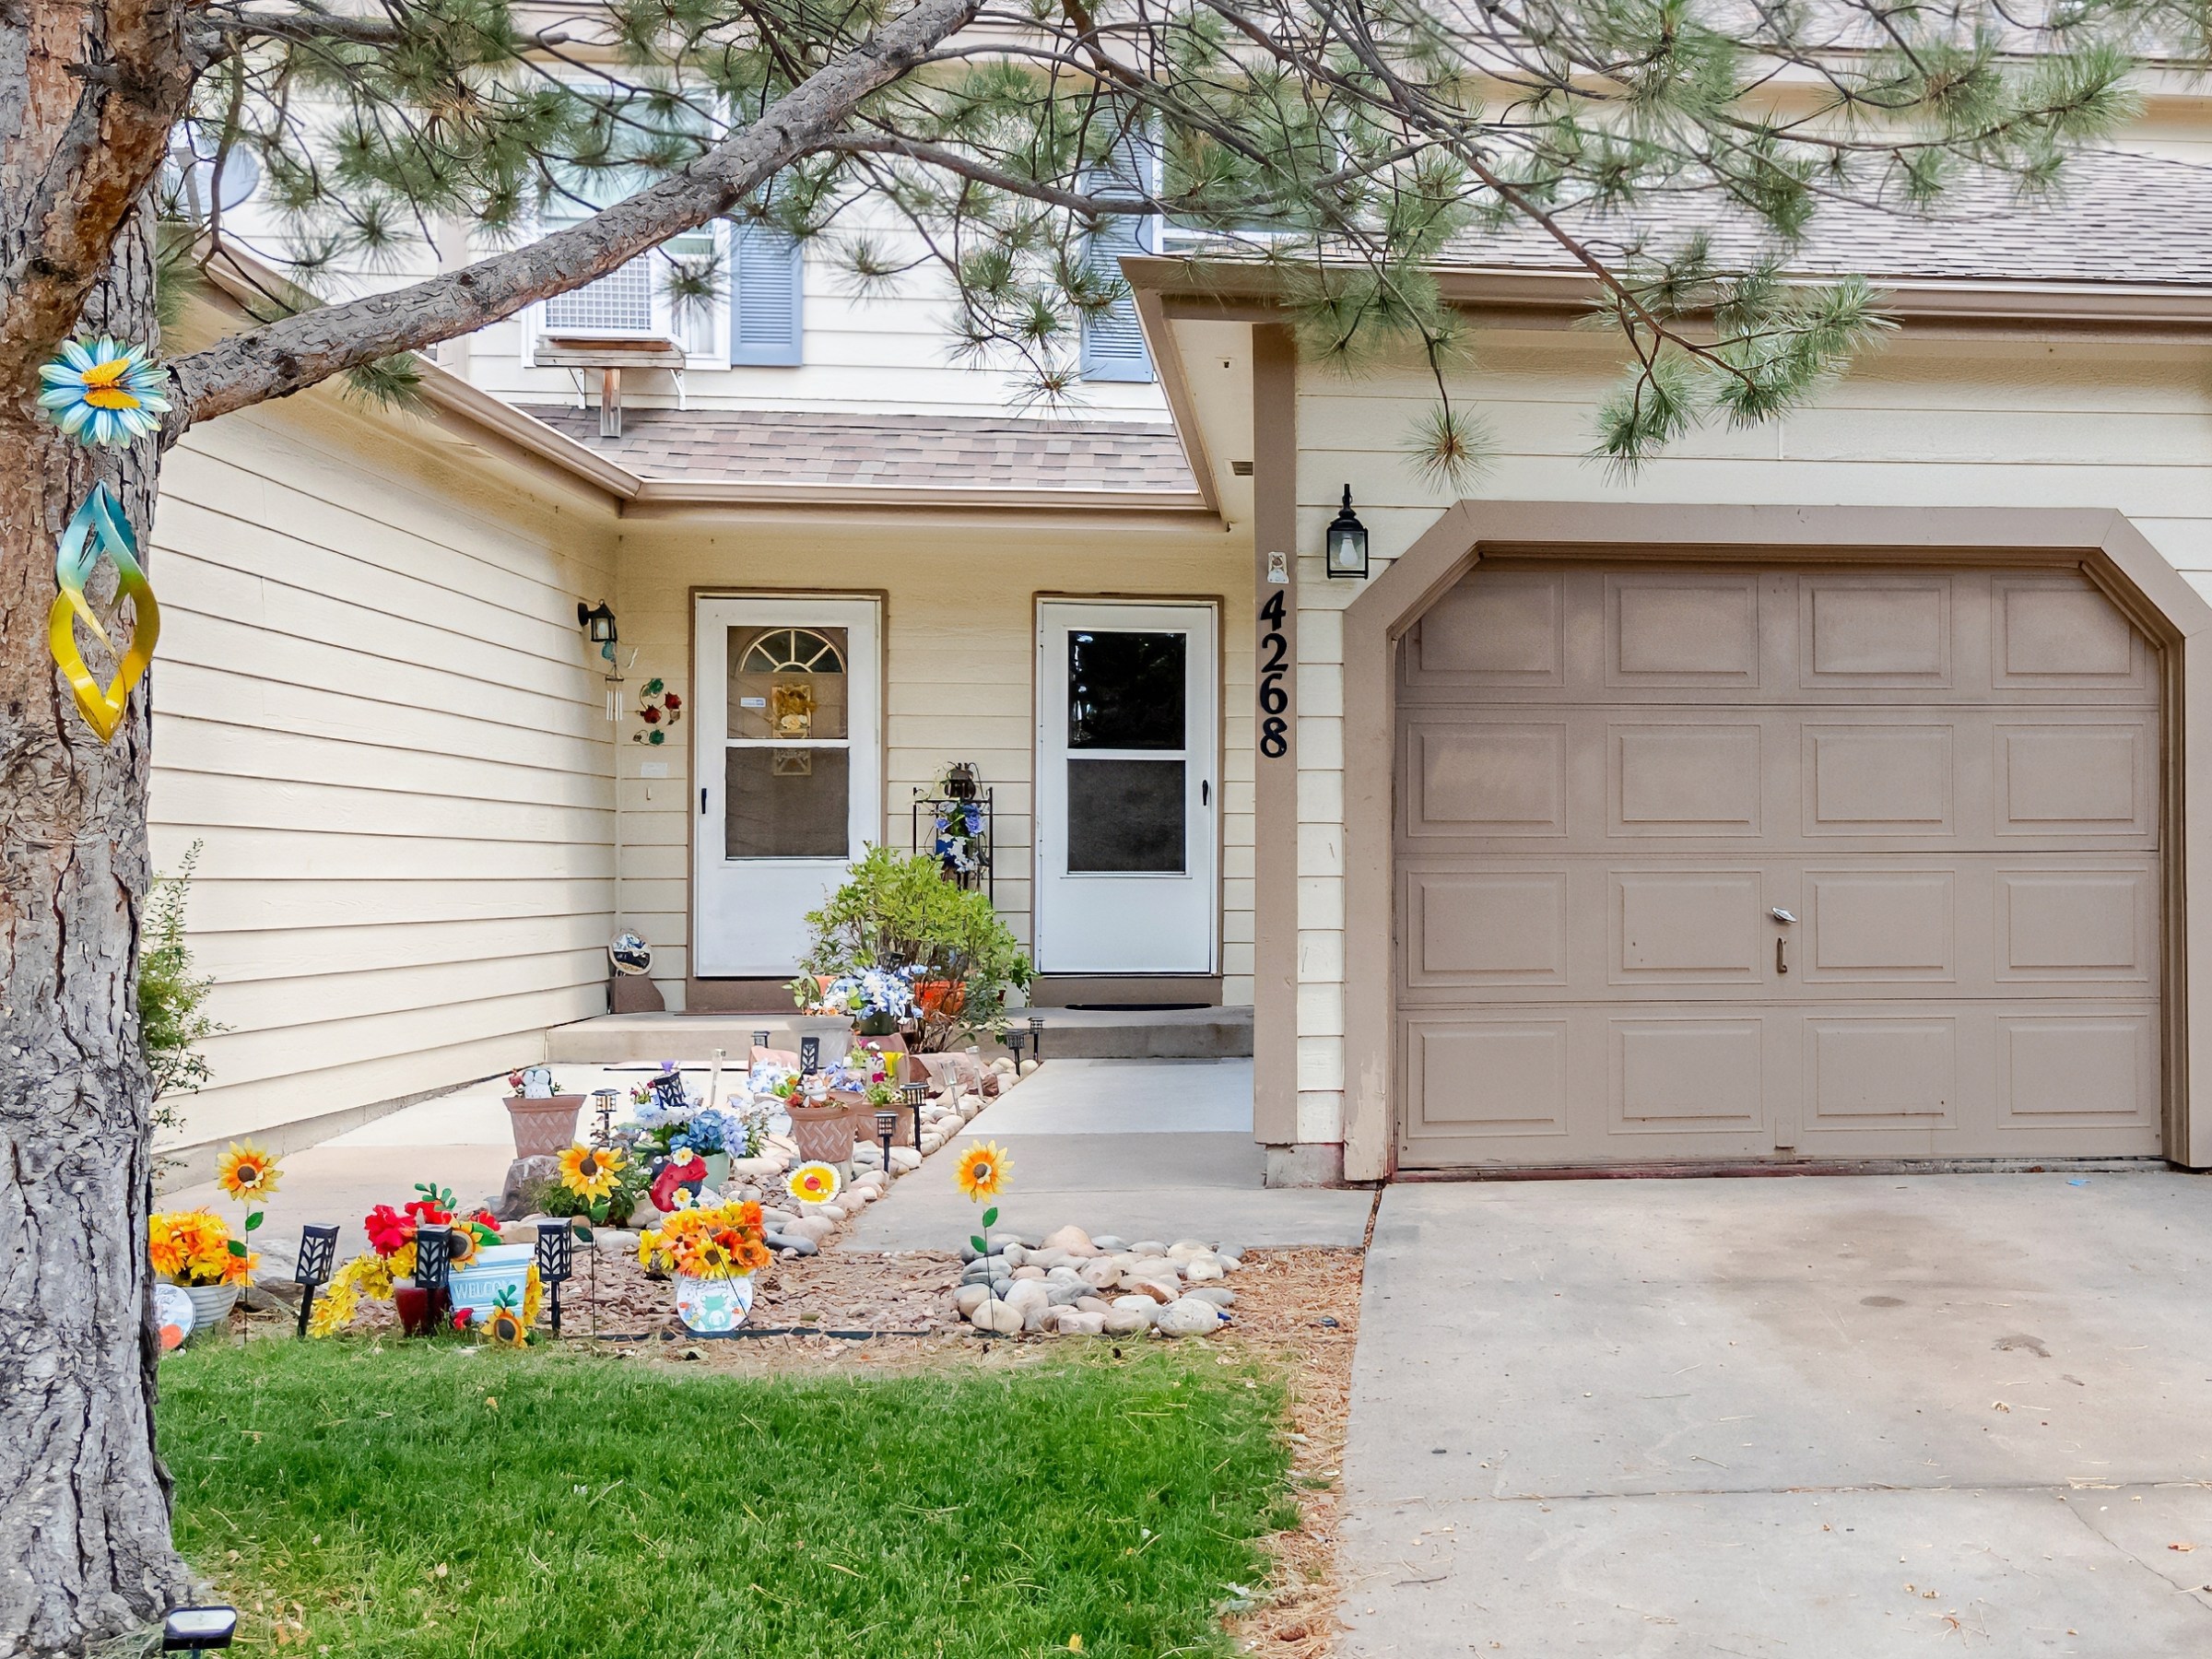
Calling all handy homeowners and investors! This home is a blank slate ready for your vision and sweat equity. Lots of square footage to work with, including a potential future bathroom in the basement. This unit has some great perks, including a 1-car attached garage (approximately 19×10), and an enclosed patio area (approximately 16×10), all within a gated community with ample guest parking. This home features built-in bookcases in the basement family room, a kitchen with counter bar eating space, two living areas (main and basement) and two spacious bedrooms upstairs. Main level entry with coat closet. Upper level linen closet. Water heater was replaced in 2019. This community is conveniently located with easy access to Peterson Space Force Base and Fort Carson Army Post, and near the Southeast Armed Services YMCA and Panorama Park. Plus nearby shopping, restaurants and entertainment close by on Powers Blvd and Academy Blvd. Loads of potential!
SOLD $743,000: 3218 Daydreamer

Nearly 4,500 sq.ft. home with 5 bedrooms plus office and loft, 4 baths and extra-deep garage. Upgrades and generous room sizes throughout. High-end luxury vinyl plank flooring throughout main level. Lovely home!


 Andrea Rowley │ ERA Shields