Andrea Rowley │ ERA Shields
Professional Real Estate Services — Colorado Springs Realtor®
Are you thinking of buying or selling a home?
You are in the right place. A home is the single, largest investment many people will make in their lifetime, so you want to do it right. Hire a trusted REALTOR® with over 22 years of experience, a thorough understanding of the real estate market, and a proven history of client advocacy. I would love the opportunity to earn your business and your trust. Contact Me to schedule your Buyer Consultation or Pre-Listing Consultation today. Or Follow Me at https://www.facebook.com/BookOfHouses/.
Andrea Rowley | Professional Real Estate Services | ERA Shields Real Estate

Professional Real Estate Services
About Andrea Rowley, licensed REALTOR®. Representing buyers and sellers on all aspects of the real estate transaction in Colorado Springs and throughout the Pikes Peak Region since 2004.
Home Sellers
Andrea Rowley, REALTOR® | Offering Pre-Listing Consultation and Listing Representation, with a detailed Comparative Market Analysis, comprehensive marketing, personalized communication, and strong contract negotiation.
Home Buyers
Andrea Rowley, REALTOR® | Offering Buyer Consultation and Home Buyer Representation, specializing in buyer advocacy, process navigation and strong contract negotiation.
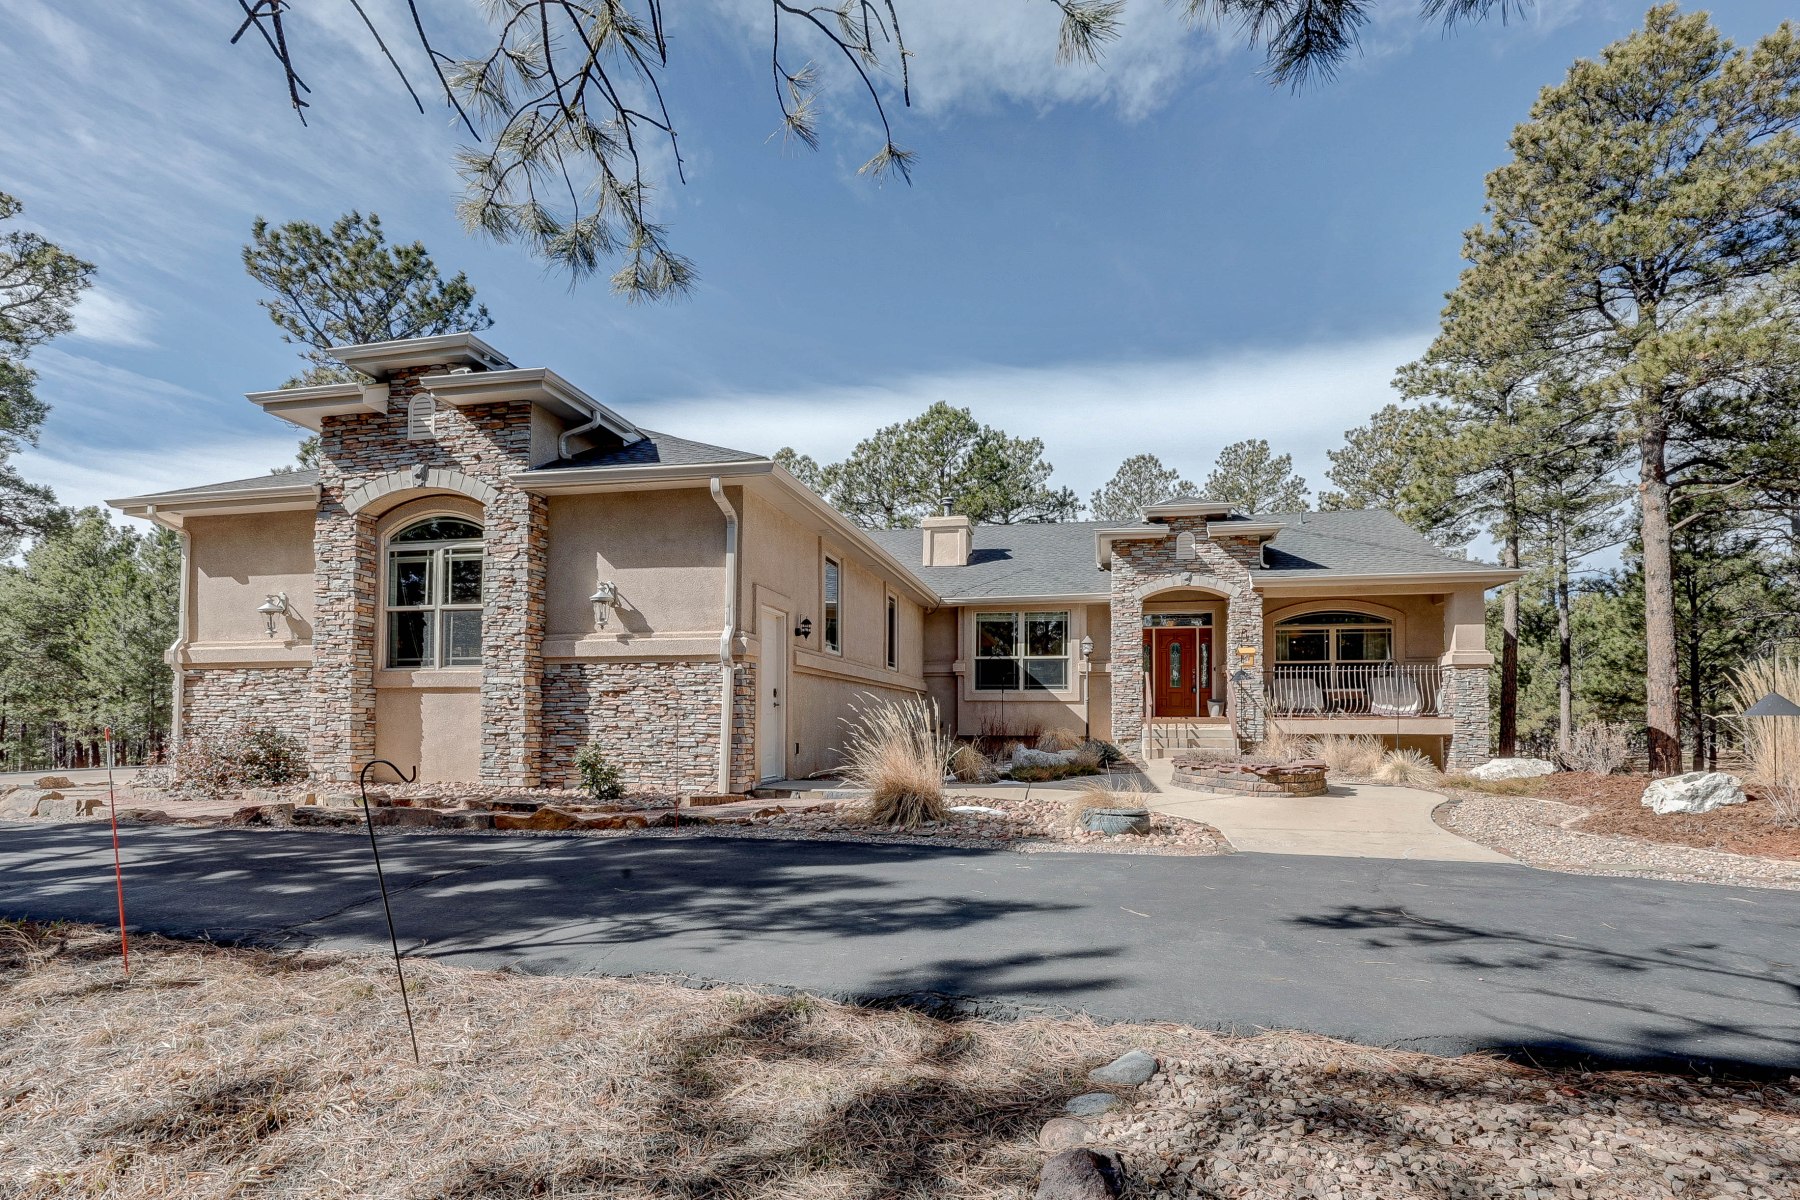
For Sale: 9364 Shipman Ln $1,185,000
~ Possible Seller Incentives. ~ ~ Assumable loan available. ~ Escape to this breathtaking 5-acre wooded retreat, offering the perfect balance of a welcoming community and ultimate acreage privacy—enjoy friendly neighbors without sacrificing your peace and quiet. Nature lovers will delight in the local wildlife, with frequent sightings of deer, foxes, hawks, hummingbirds, and more right on the property. With neighborhood trail access right out your back door, this expansive ranch boasts a bright, open layout anchored by a gourmet kitchen and a magnificent stone fireplace. Work effortlessly from the private home office, fully powered by premium high-speed fiber internet—a rare and superior upgrade for acreage living that ensures lightning-fast streaming and remote work. Then retreat to the main-level primary suite featuring a spa-like 5-piece bath. Downstairs, the walk-out lower level is an entertainer’s dream with a dedicated media room and a custom-built, fully functioning speakeasy bar featuring a full-size dishwasher, beverage cooler, and French wine cellar. Upstairs, the deck offers infrared heaters for year-round forest views and a private sauna. Store all your Colorado outdoor gear in the pristine, fully drywalled 3-car garage, complete with Container Store hanging storage racks and dual tool stations. Just 2 miles from Black Forest shops with unique dining, brewery and winery experiences easily accessible. High-value extras: professionally sealed/resurfaced driveway, split HVAC, generator-ready wiring, gutter heaters, and Community Firewise certification. Your private wooded retreat awaits!
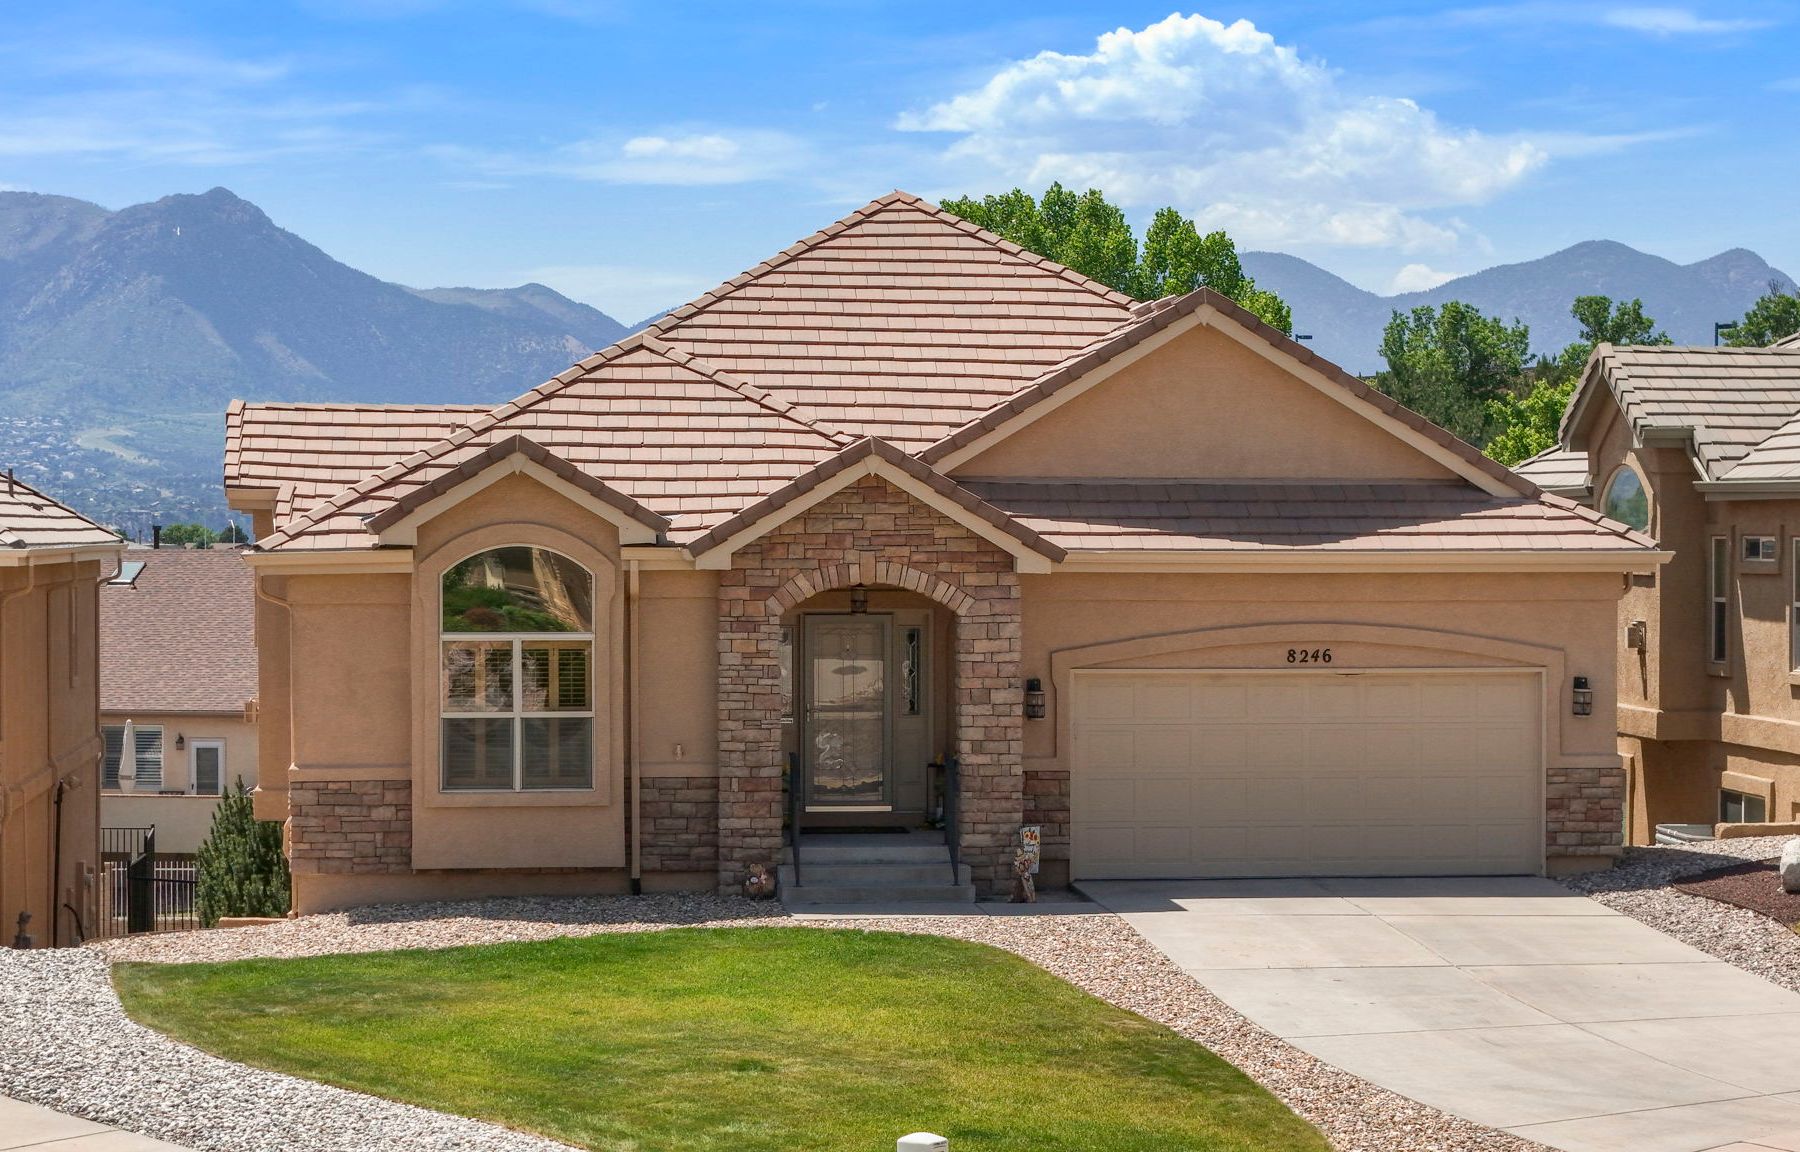
For Sale: 8246 Regiment Ct $580,000
This sweet home is tucked away in the cozy, tight-knit neighborhood of Sweetwater Ridge. The centrally-located, low-maintenance neighborhood features homes with sweeping Pikes Peak views and immaculate yards, well-kept by the neighorhood HOA. You will love the gourmet kitchen with granite island, beautiful cabinetry and newer stainless steel appliances including electric cooktop, double ovens and refrigerator. Views of Pikes Peak can be enjoyed from the expanded back deck with sunshade (approximately 8’x30′), dining area, primary bedroom and bath, and the lower level patio (8’x17′). The primary bedroom also boasts vaulted ceilings, plantation shutters and a pull-down shade, walkout to the deck, adjoining bath and an 8×8 walk-in closet. The 5-piece bath includes double vanities, a nice-sized shower with bench, soaking tub,and a linen closet. On the main level, you will also find an office with plantation shutters, and a 3/4 hall bath with tile floor & countertop. Plus, a main level laundry, complete with high-end washer and dryer, and a utility sink with plenty of countertop space. Head downstairs to enjoy entertaining in the spacious Family Room with walkout to patio and garden level windows. Bedroom #2 features a garden level window and walk-in closet. Bedroom #3 (non-conforming) features garden level windows. Plus a full hall bath, and a large 12×11 storage room. Additional features of this home include an extra-deep garage (measuring approx. 20’x23′), central air conditioning, upgraded storm door and handrails, upgraded plantation shutters, modern-design dining chandelier, low-maintenance tile roof and stucco siding, and nearly 9-foot ceilings in basement. HOA-maintained landscaping makes this home an excellent choice for anyone who doesn’t want to spend their days taking care of a yard. Just a lovely home!
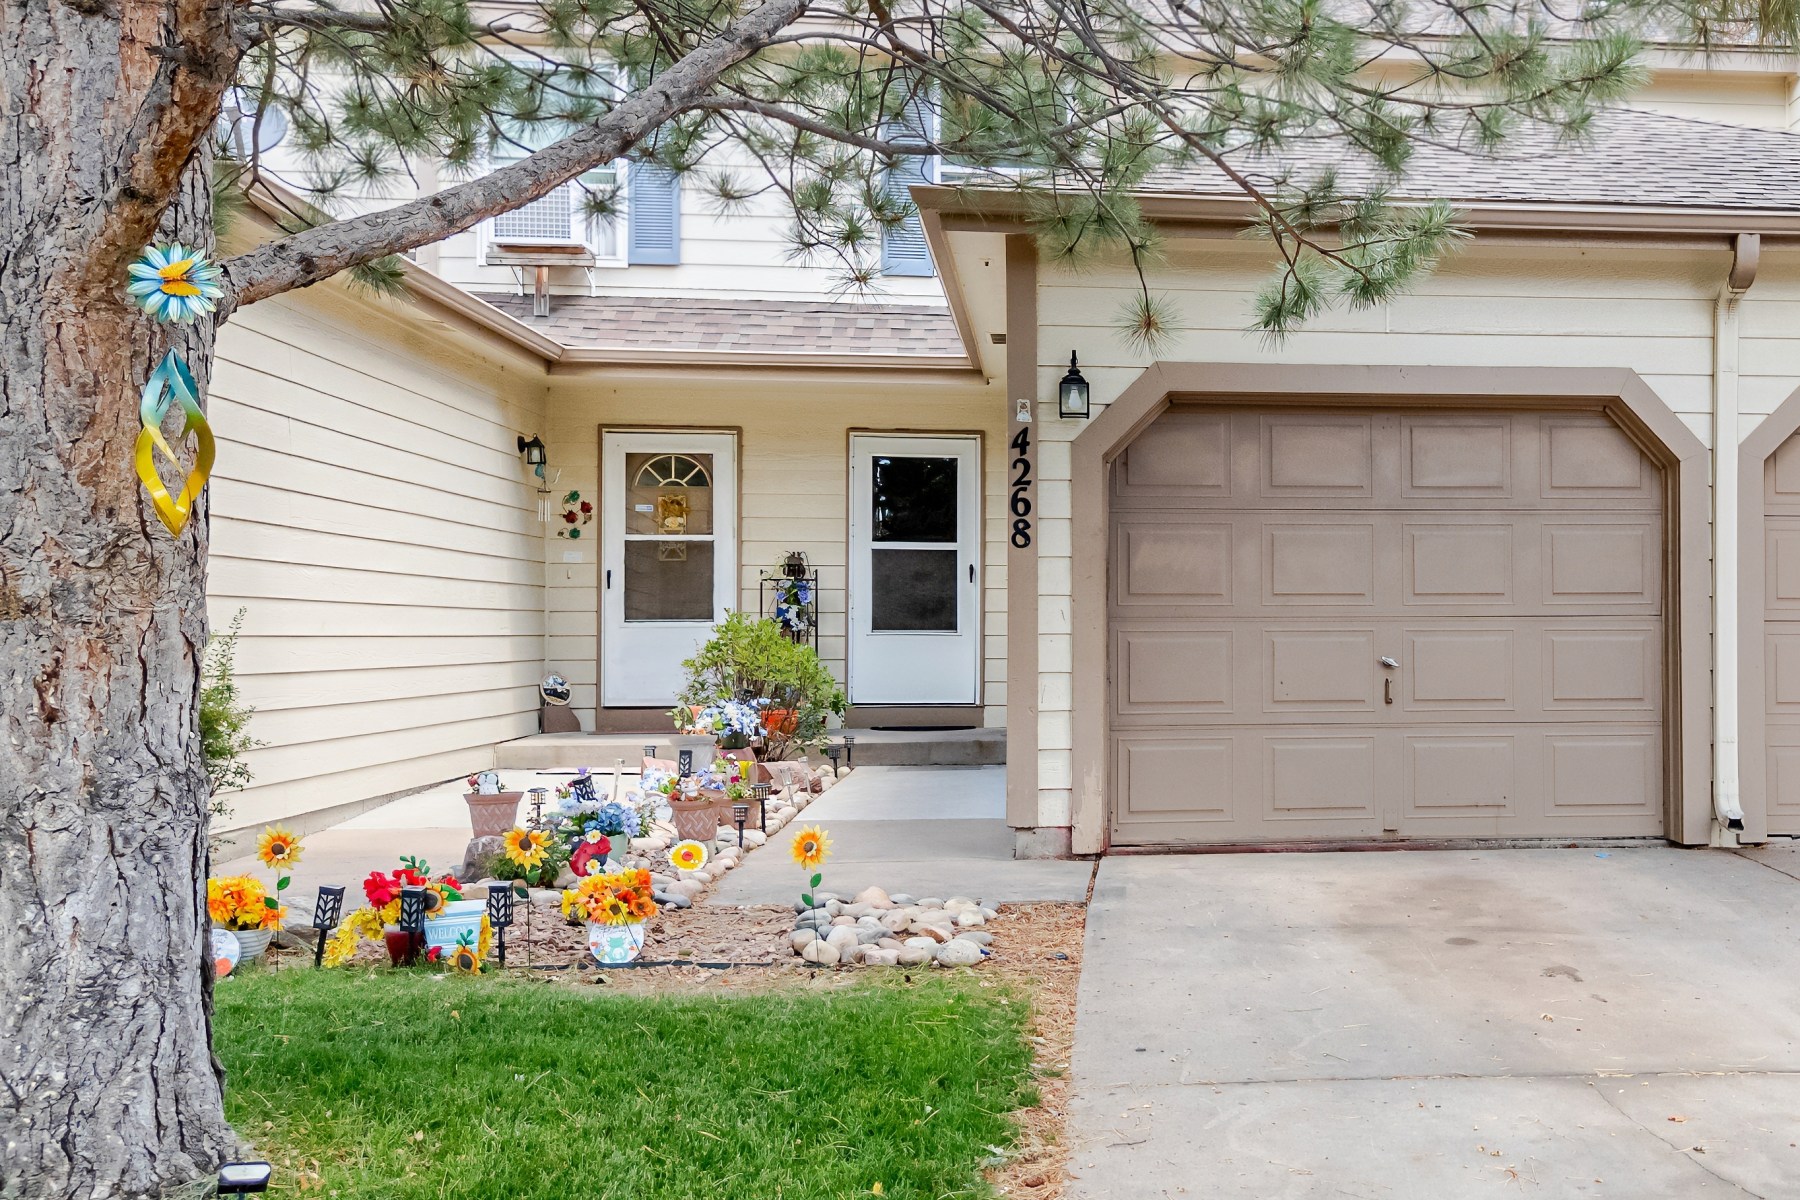
CONTRACT PENDING: 4268 Hunting Meadows Cir.
Calling all handy homeowners and investors! This home is a blank slate ready for your vision and sweat equity. Lots of square footage to work with, including a potential future bathroom in the basement. This unit has some great perks, including a 1-car attached garage (approximately 19×10), and an enclosed patio area (approximately 16×10), all within a gated community with ample guest parking. This home features built-in bookcases in the basement family room, a kitchen with counter bar eating space, two living areas (main and basement) and two spacious bedrooms upstairs. Main level entry with coat closet. Upper level linen closet. Water heater was replaced in 2019. This community is conveniently located with easy access to Peterson Space Force Base and Fort Carson Army Post, and near the Southeast Armed Services YMCA and Panorama Park. Plus nearby shopping, restaurants and entertainment close by on Powers Blvd and Academy Blvd. Loads of potential!


